



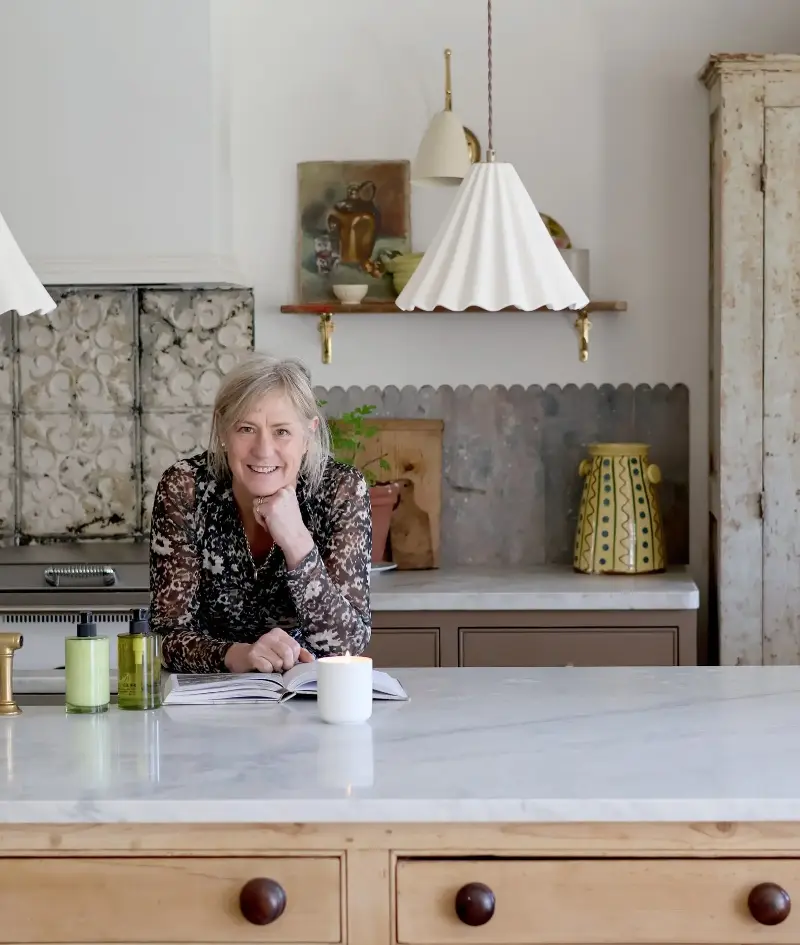
After years of making do with kitchens cobbled together to fit awkward spaces, or simply updating what was already there, Libs Nicholls, the founder of homeware brand Domestic Science, finally had the opportunity to create the kitchen she had always wanted.
The moment came after more than two decades in her Cotswolds home, a 1910 building originally built as a Co-op bakery, alongside a later-built separate structure that has served as overflow classrooms for the village school, a cookhouse and dinner hall.
“It took viewing over forty houses to find a property that offered just the right amount of space and potential for improvement,” explains Nicholls, of the home she shares with her husband, David, and their 19-year-old son, Alfie.
“There is a constant stream of family, including grandchildren, passing through and I have been yearning for a large, well-functioning kitchen where everyone can come together to cook, eat and hang out.”
Make do and reuse
Having lived here since 2002, Nicholls and her husband finally had the budget to undertake a ground-floor renovation.
Working with Chris Davies, a local architect, and Kelmscott Studio, they reconfigured and extended the layout to create a spacious open-plan kitchen, dining and living area, designing a scheme inspired by salvaged finds collected over the years.
As a buyer and seller of antiques with a penchant for architectural salvage, Nicholls says: “For as long as I can remember I’ve squirrelled pieces away – from wood to a colonial balustrade acquired while on holiday in Bali – that I felt sure would one day come in useful.”
Buying pieces without any particular plan, trusting the right opportunity would eventually arise, she laughs: “I suppose you could call me a hoarder.” Joking aside, this is a very different kind of collecting.
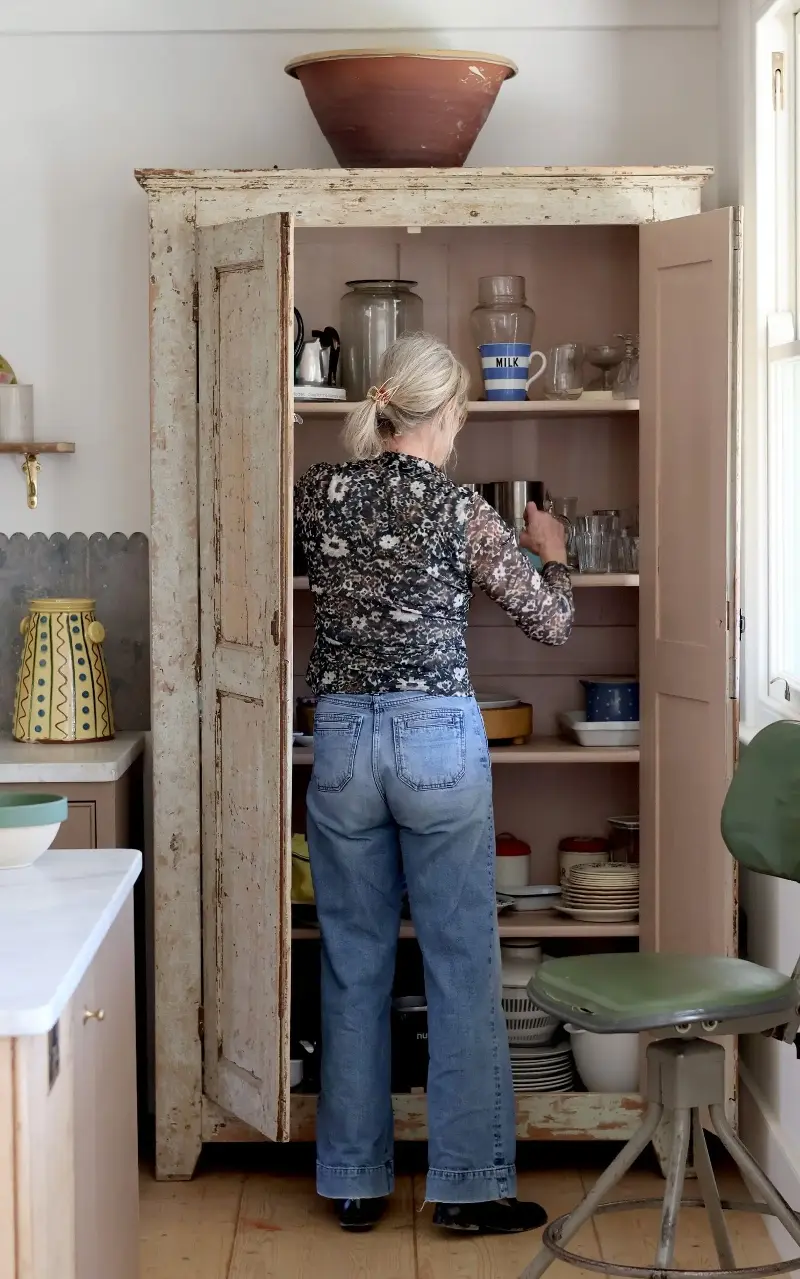
While hoarding is often associated with accumulating items that are neither needed nor valued, the storage unit Nicholls has joyfully added to over the years tells a very different story. Filled with treasures gathered on a “might be needed one day” basis, it has become a rich source of inspiration.
Now, almost every element of her new kitchen has been created using pieces that have been rescued, restored, reused, revived and given new relevance.
An evolving kitchen
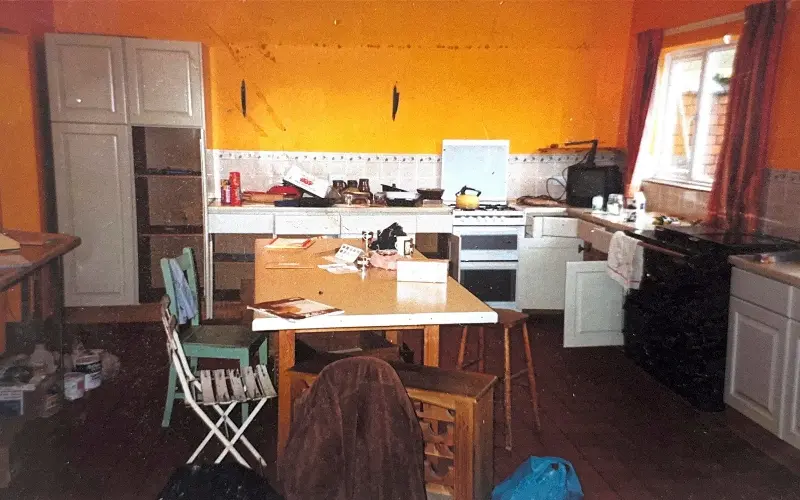
This isn’t, however, the first kitchen overhaul the Old Bakehouse, in the heart of Nailsworth, has seen. “When we moved here, we inherited a pretty shabby fitted kitchen which we lived with for some time before updating in the most affordable way possible,” recalls Nicholls. Like the latest iteration, that earlier scheme relied on salvaged materials and creative thinking.
“We made a kitchen using cream 1950s English Rose units we’d sourced years before the remodel, including a vital corner unit that came from a Scout hut in Malvern.”
Working within the existing L-shaped layout, they installed units, fitted zinc worktops, hung wall cabinets and created panelling using old American pressed-tin “Brooklyn” ceiling tiles.
The result was a space with a distinctive retro-industrial feel. But like all spaces expected to work hard for family life, years of daily use eventually took their toll, and it was time to start again.
Moving walls
Extending and knocking through to the adjoining room was the first step. “We then slightly extended both rooms at the back to create a level wall, as they weren’t the same depth,” explains Nicholls.
Although it increased the footprint by only a metre, it made a remarkable difference. “It doesn’t sound a lot, but along with knocking the internal wall down, it was transformational.”
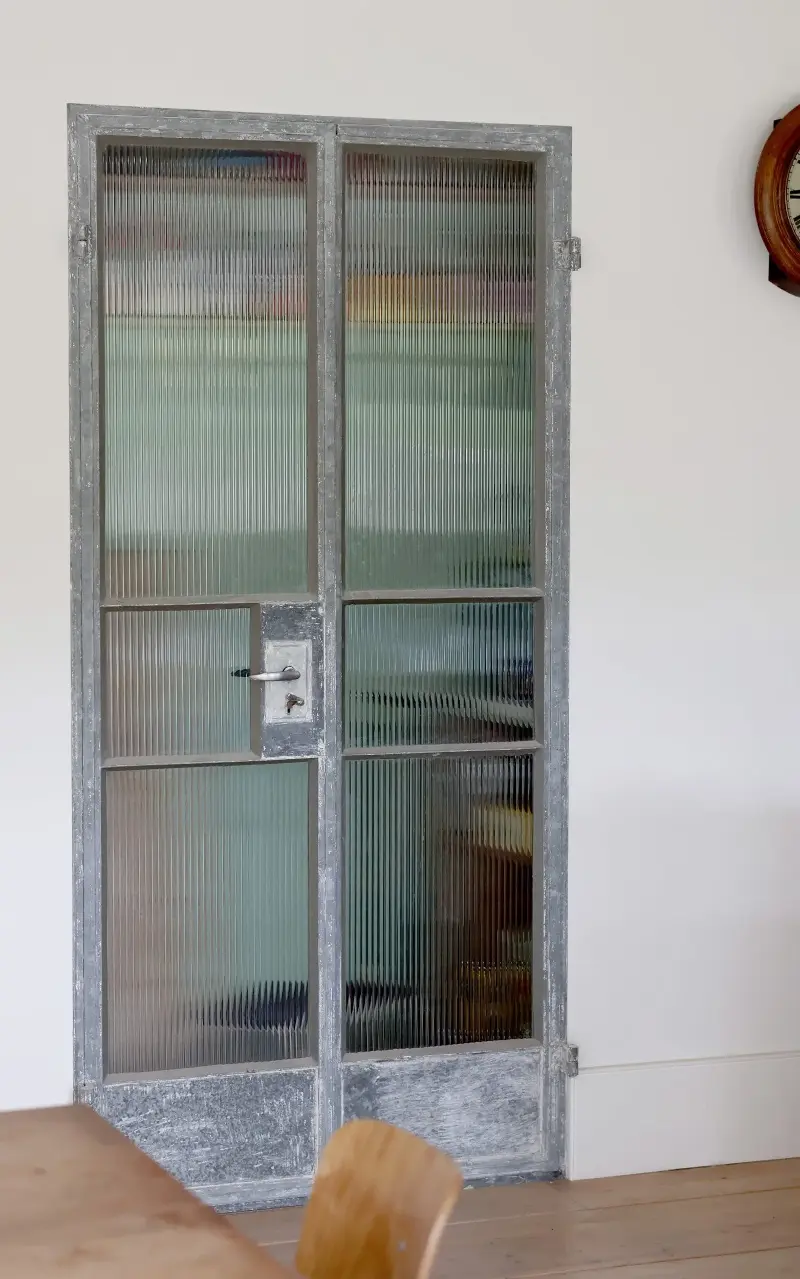
The plans also included an internal glazed door with a matching reclaimed surround to bring borrowed light into the new space.
“I had dreamt of an all-weather veranda leading off the kitchen, so this was constructed, recycling bricks as we went and using old cast iron pillars and skylights donated by David’s brother, another salvage fanatic.”
Once the rafters were in place, Nicholls saw an opportunity to add further detail. Remembering they had bought multiples of old Dutch utilitarian tables for their wonderful planked tops, she says: “We dug them out of storage, dismantled them and used them to create an almost tongue-and-groove effect in the ceiling.”
This character-adding detail was also carried inside, neatly introducing a decorative language between the interior and exterior spaces.
Resourceful design
Before the new kitchen could be assembled, a floor had to be laid. True to Nicholls’s belief that everything deserves a second life, standard floorboards were never going to be an option. “Many years ago, I started buying reclaimed pine planks used for ripening cheese from a Dutch dealer to sell in the shop and they quickly became one of our best-sellers, so I’ve been buying them in bulk ever since.”
Having acquired a batch in a particularly beautiful tone, they proved perfect for the job. “We wanted to lay them over underfloor heating, where you’d normally use engineered wood, so it took a bit of strategic thinking. We left them to acclimatise for nine months before laying them over a bespoke structure and finishing them with Osmo wax.” She adds: “They really make the space.”
For Nicholls, designing the kitchen was never about selecting everything from a showroom. Instead, it became an exercise in rediscovery, with decades of collecting finally making sense.
“I never looked at something and thought, ‘That will make a splashback one day,’” she says. “I simply knew I’d find a way to incorporate it into my life, eventually.”
Hero piece
At the heart of the kitchen is a 9ft Victorian pine dresser base. “An antique dealer who knows my taste said he had something I might like and it was just what I had in mind,” smiles Nicholls. “It was one of the very few pieces I bought specifically for this kitchen.”
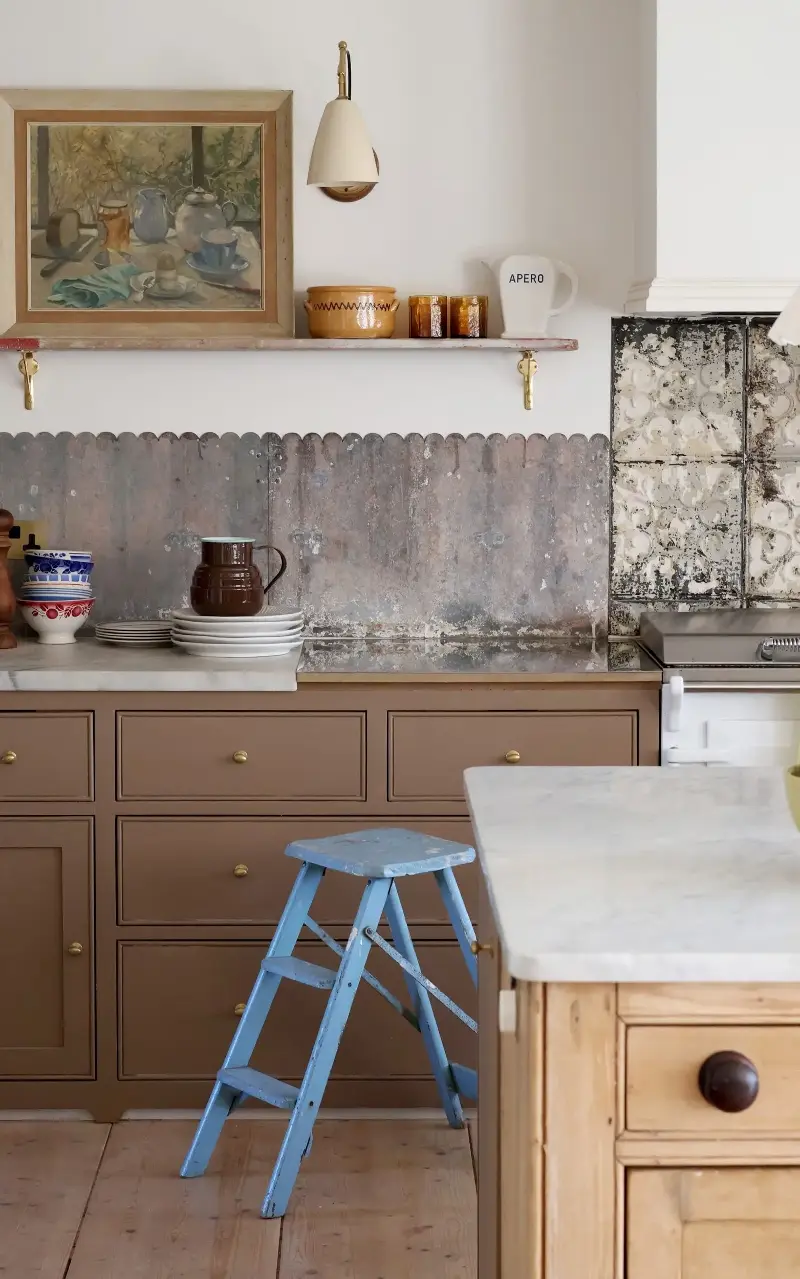
Topped with a mix of salvaged and new Carrara marble and paired with bespoke cabinetry echoing its original drawers, it became the piece around which everything else was planned.
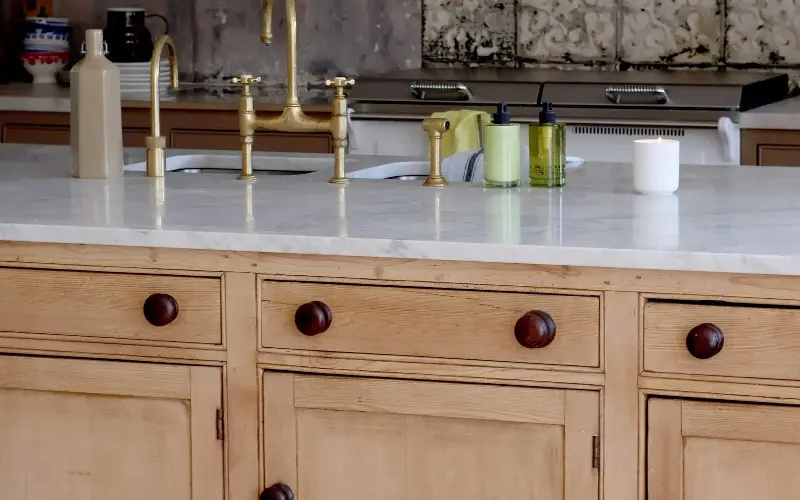
“The dresser dictated the whole kitchen,” explains Nicholls. “I wanted a double sink, dedicated recycling bins, a dishwasher and a practical working area opposite the cooker, and it all fell into place.
“The only compromise was that there wasn’t room for an overhang to fit stools underneath but, in the grand scheme of things, it didn’t matter because we gained space for a large dining table.” Domestic Science’s oval antique brass cupboard knobs and polished brass shelf brackets supporting the open shelving subtly unite the reclaimed and bespoke elements.
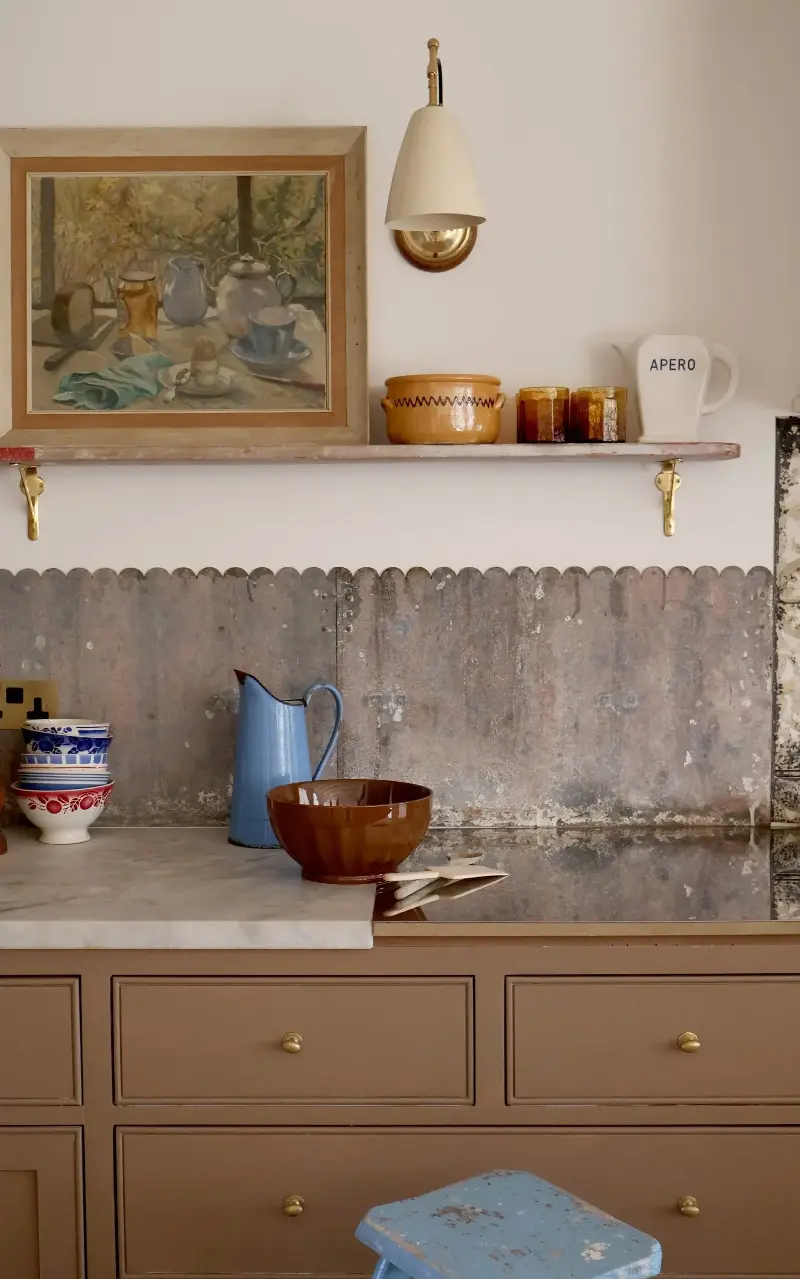
Elsewhere, long-forgotten finds were brought back to life. A heavy galvanised steel panel, bought at a film props auction some 20 years ago and left weathering in the garden, was cut and transformed into a striking splashback. “The builder cut it in half horizontally and matched the existing scalloped edge,” noted Nicholls.
Alongside it, the tin ceiling tiles from the previous kitchen were installed behind the Everhot, adding texture, while Crittall pantry doors rescued from a neighbour’s skip were stripped back to reveal their galvanised frames before being reglazed with ribbed glass. “One should never underestimate the joy of a walk-in pantry!” laughs Nicholls.
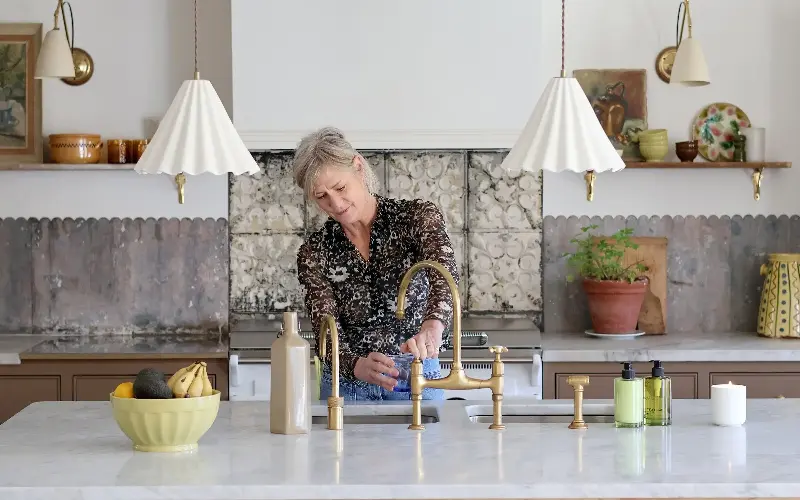
From salvaged marble once used in a local fish shop to a free-standing antique cupboard that has served many purposes over the years, every surface tells a story, creating a kitchen that feels as though it has evolved naturally rather than simply been installed. As elegant as it is practical, it’s a deeply personal space.
“We started the project in 2024, so it’s not been a quick process, but that’s the way it works when you’re using honest materials that can’t be bought off the peg or hurried.”
Now that the space is up and running, Nicholls says: “I still can’t quite believe this is my kitchen.”